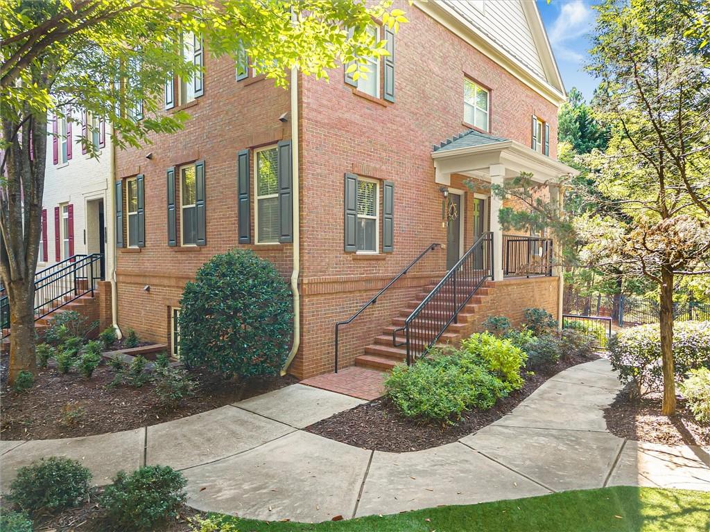
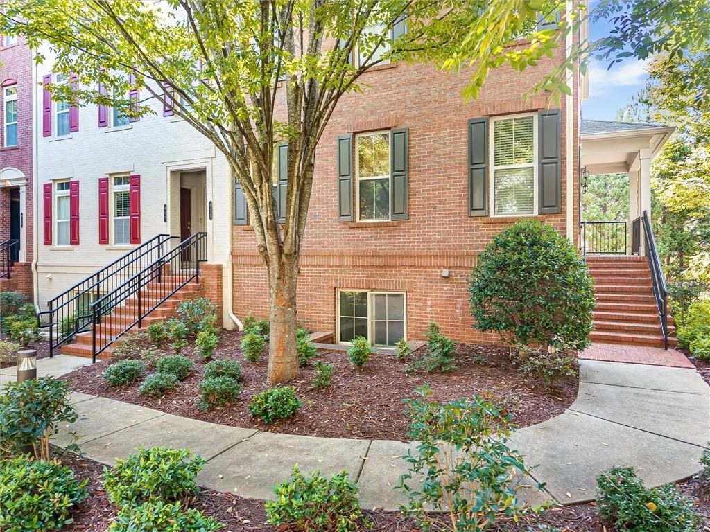
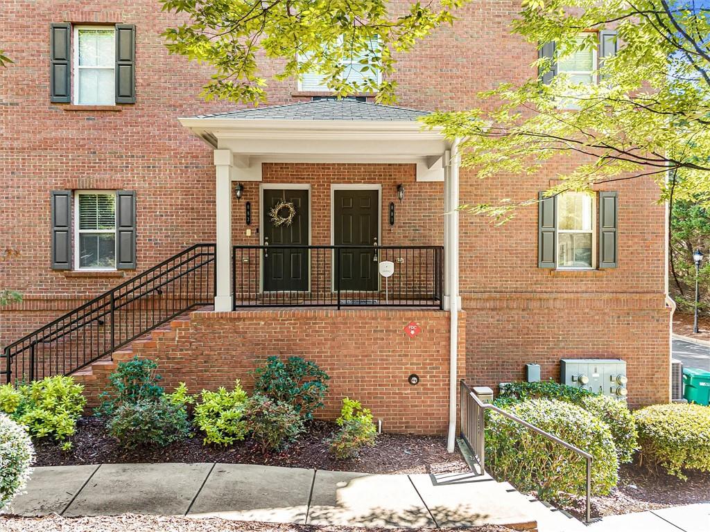
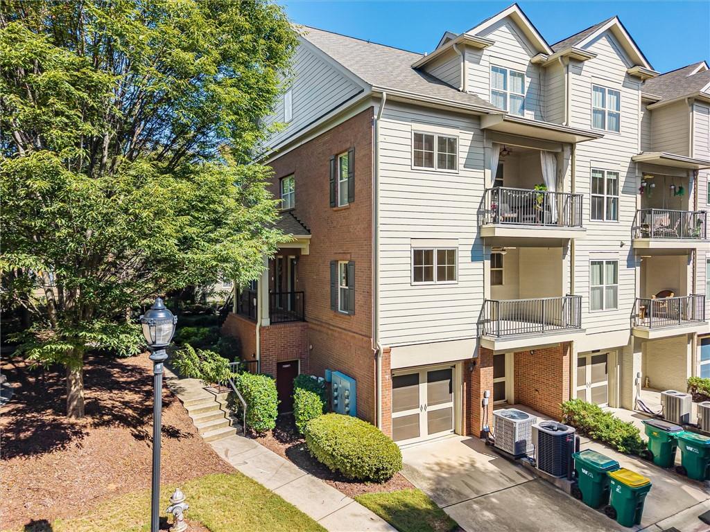
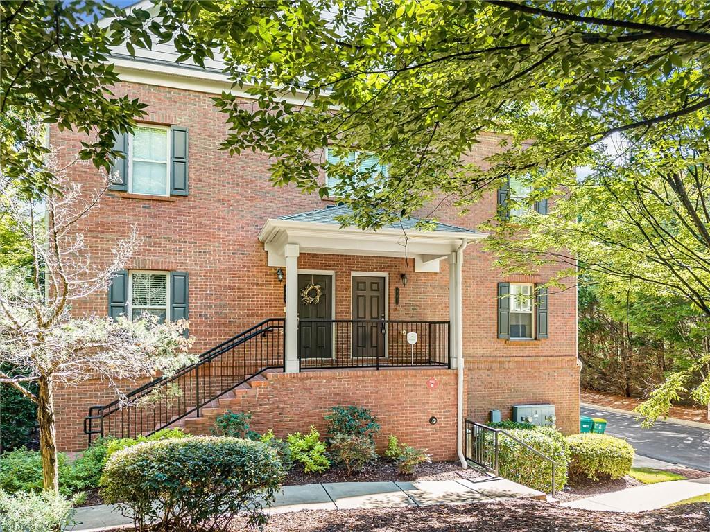
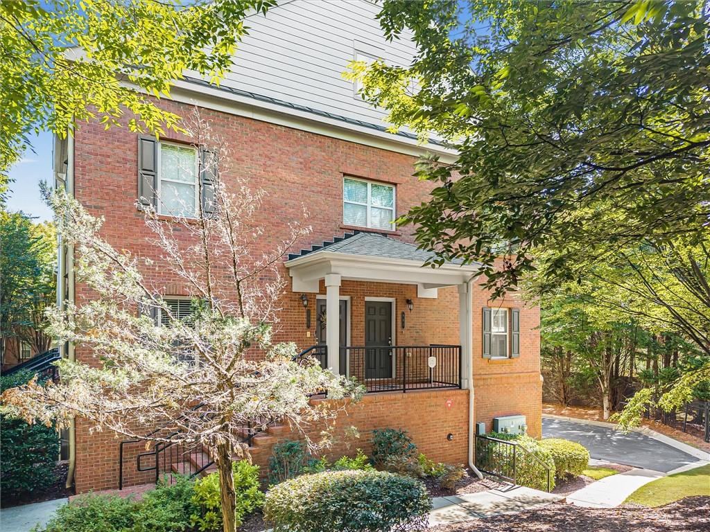
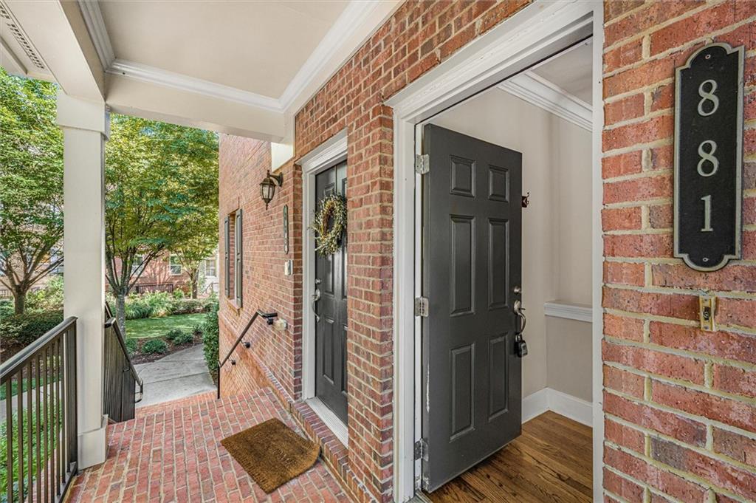
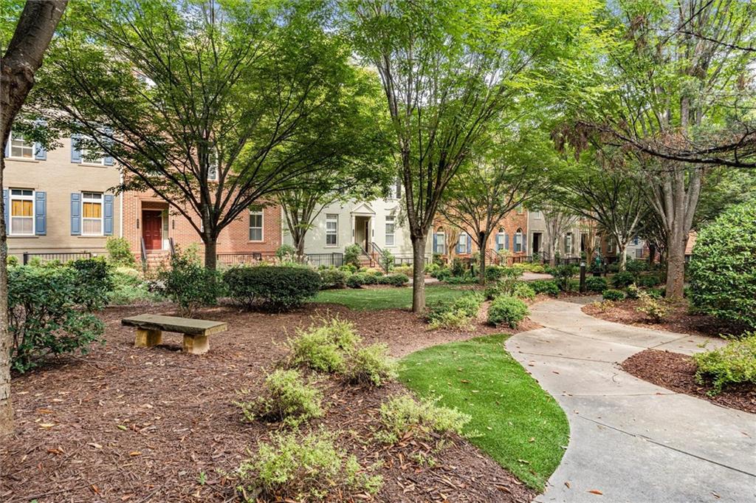
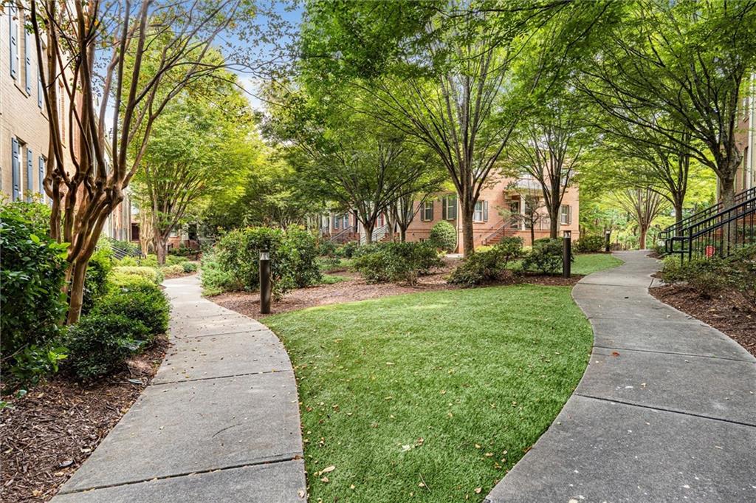
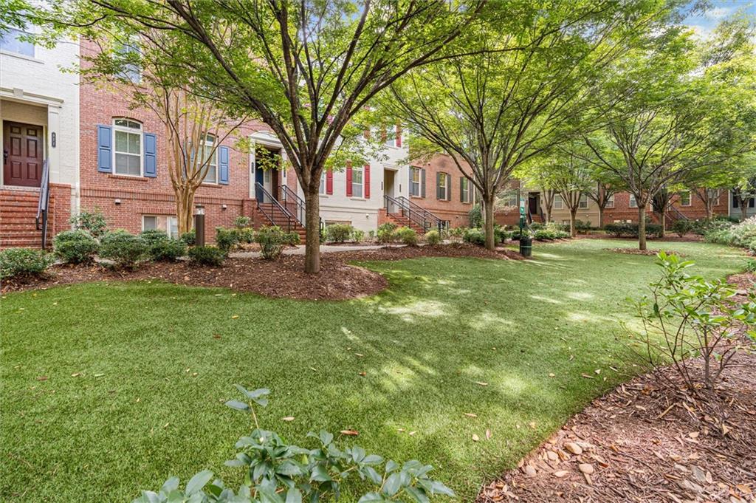


Brick townhome with a covered entry, front steps, and a curved sidewalk through landscaped grounds.
881 Perennial Drive
881 Perennial Drive
881 Perennial Drive
881 Perennial Drive
881 Perennial Drive
881 Perennial Drive
881 Perennial Drive
881 Perennial Drive
881 Perennial Drive
881 Perennial Drive
881 Perennial Drive
881 Perennial Drive
881 Perennial Drive
881 Perennial Drive
881 Perennial Drive
881 Perennial Drive
881 Perennial Drive
881 Perennial Drive
881 Perennial Drive
881 Perennial Drive
881 Perennial Drive
881 Perennial Drive
881 Perennial Drive
881 Perennial Drive
881 Perennial Drive
881 Perennial Drive
881 Perennial Drive
881 Perennial Drive
881 Perennial Drive
881 Perennial Drive
881 Perennial Drive
881 Perennial Drive
881 Perennial Drive
881 Perennial Drive
881 Perennial Drive
881 Perennial Drive
881 Perennial Drive
881 Perennial Drive
881 Perennial Drive
881 Perennial Drive
881 Perennial Drive
881 Perennial Drive
881 Perennial Drive
881 Perennial Drive
881 Perennial Drive
881 Perennial Drive
881 Perennial Drive
881 Perennial Drive
881 Perennial Drive
881 Perennial Drive
881 Perennial Drive
881 Perennial Drive
881 Perennial Drive
881 Perennial Drive
881 Perennial Drive
881 Perennial Drive
881 Perennial Drive
881 Perennial Drive
SEE ALL PHOTOS
Brick townhome with a covered entry, front steps, and a curved sidewalk through landscaped grounds.
881 Perennial Drive
881 Perennial Drive
881 Perennial Drive
881 Perennial Drive
881 Perennial Drive
881 Perennial Drive
881 Perennial Drive
881 Perennial Drive
881 Perennial Drive
881 Perennial Drive
881 Perennial Drive
881 Perennial Drive
881 Perennial Drive
881 Perennial Drive
881 Perennial Drive
881 Perennial Drive
881 Perennial Drive
881 Perennial Drive
881 Perennial Drive
881 Perennial Drive
881 Perennial Drive
881 Perennial Drive
881 Perennial Drive
881 Perennial Drive
881 Perennial Drive
881 Perennial Drive
881 Perennial Drive
881 Perennial Drive
881 Perennial Drive
881 Perennial Drive
881 Perennial Drive
881 Perennial Drive
881 Perennial Drive
881 Perennial Drive
881 Perennial Drive
881 Perennial Drive
881 Perennial Drive
881 Perennial Drive
881 Perennial Drive
881 Perennial Drive
881 Perennial Drive
881 Perennial Drive
881 Perennial Drive
881 Perennial Drive
881 Perennial Drive
881 Perennial Drive
881 Perennial Drive
881 Perennial Drive
881 Perennial Drive
881 Perennial Drive
881 Perennial Drive
881 Perennial Drive
881 Perennial Drive
881 Perennial Drive
881 Perennial Drive
881 Perennial Drive
881 Perennial Drive
881 Perennial Drive
Listed by Malay S Wu with Chapman Hall Realtors Alpharetta 678-242-5233
For Sale

881 Perennial Drive

881 Perennial Drive, Sandy Springs, GA 30328

$375,000
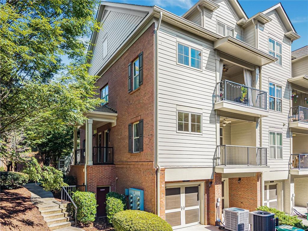
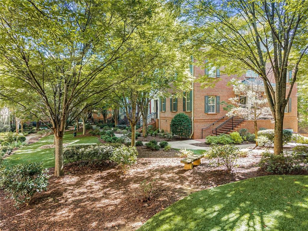
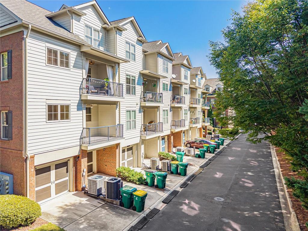
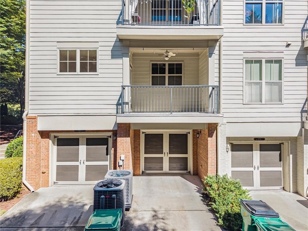
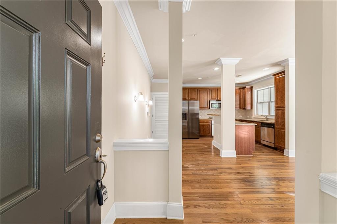
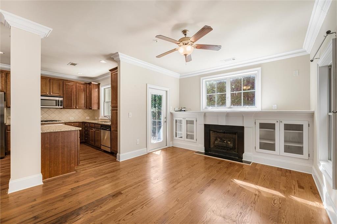
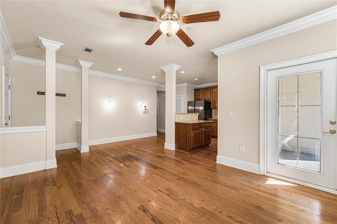
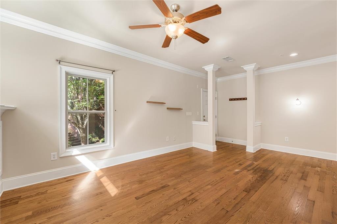
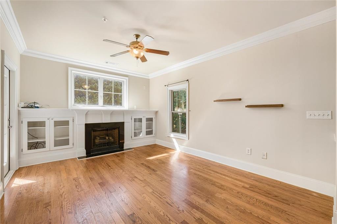
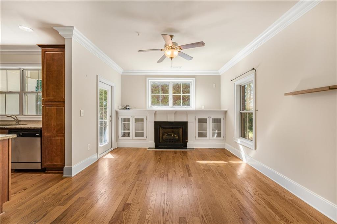
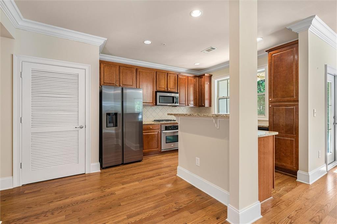
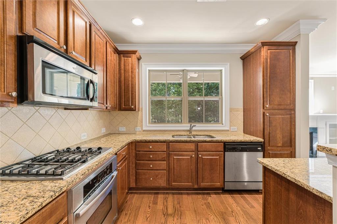
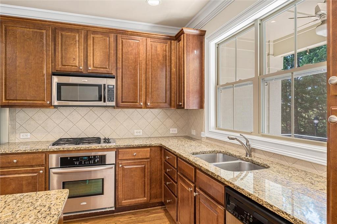
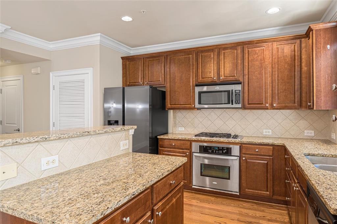
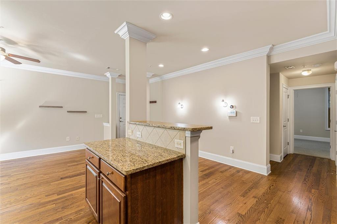
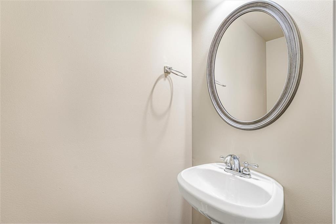
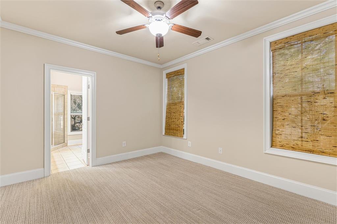
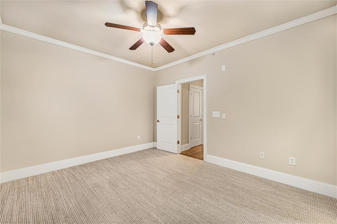
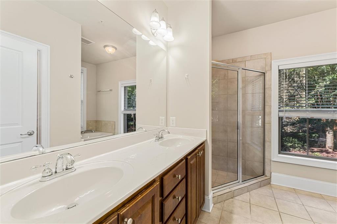
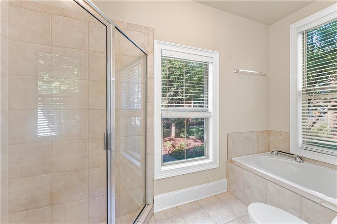
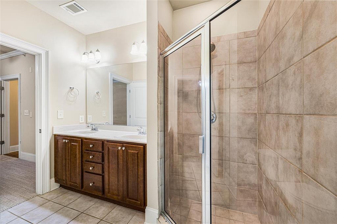
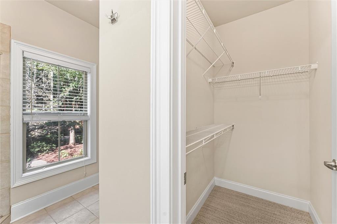
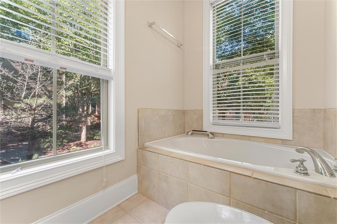
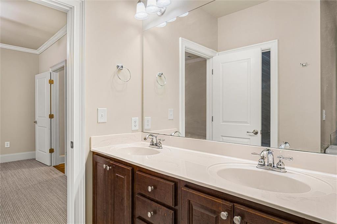
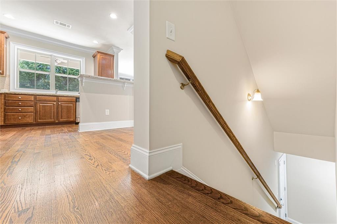
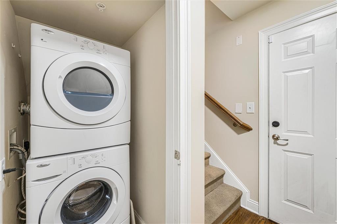
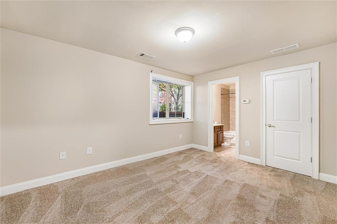
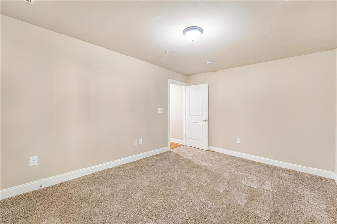
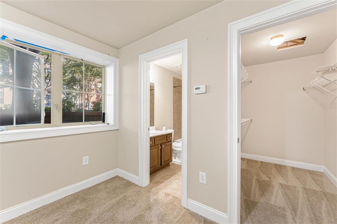
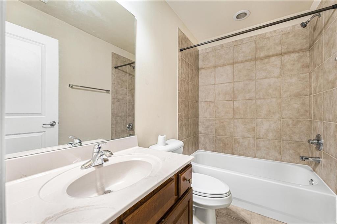
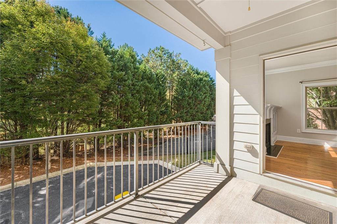
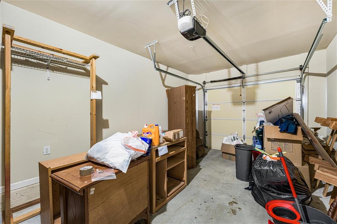
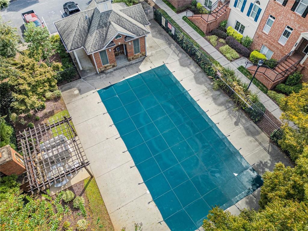
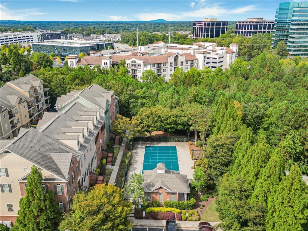
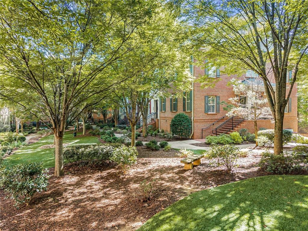
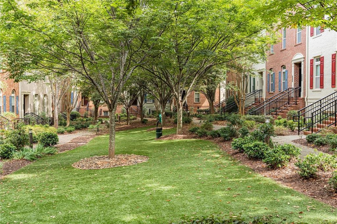
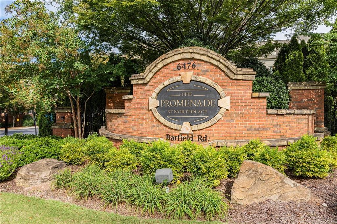
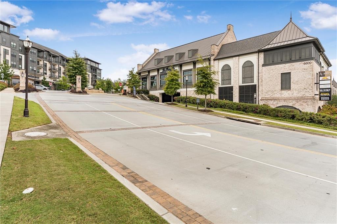
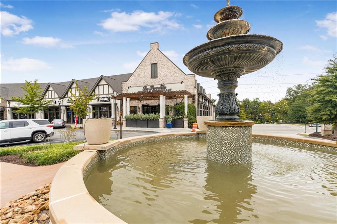
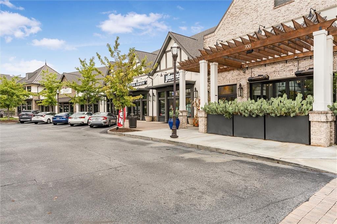
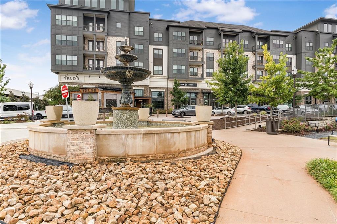
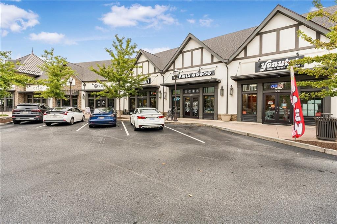
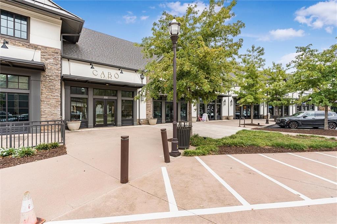
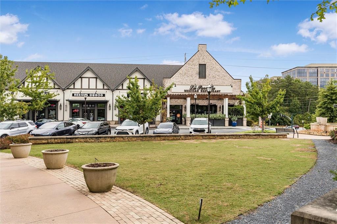
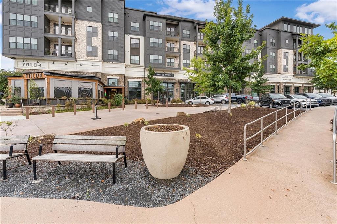
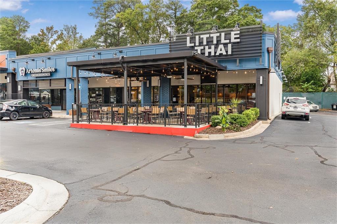
Well-kept and in move-in ready condition, this END UNIT Townhome situated between Dunwoody and Sandy Springs offers 2 bedrooms, each featuring its own full bathroom. The main floor includes a half guest bath, and this unit boasts an open floor plan with a breakfast bar/island in a roomy kitchen. Included is a nearly new stainless-steel refrigerator, perfectly complementing all the stainless-steel kitchen appliances. Fresh paint has been applied to the main floor in neutral tones, allowing you to incorporate your personal touch. The living room features a built-in entertainment unit alongside a gas fireplace. As an end unit, it enjoys plenty of natural light throughout the year. Both the living room and kitchen overlook a spacious balcony, providing additional relaxation space. The view is serene and private. Unit has option for 2 cars parking, one inside garage with automatic door opener and another on driveway. Garage area has plenty of storage spaces. The Promenade at North Place community has beautiful, luscious green courtyards, sidewalks, pool with outdoor cooking area and an overnight guest parking. Neighborhood is a pet friendly environment with sidewalks and lights. Conveniently located right off of Abernathy Road exit at I-285/GA-400 within minutes to Buckhead, Marta station, Costco, Home-Depot, schools, restaurants, shopping, corporate offices, parks and trails.

2
beds

3
baths

1,201 Sq.Ft. LIVING AREA

1,202.26 Sq.Ft. lot

Features & Amenities

Interior

  • total bedrooms2
  • Total bathrooms3
  • full bathrooms2
  • half bathroom1
  • Laundry room Laundry Closet, Lower Level
  • Flooring Carpet, Ceramic Tile, Hardwood
  • Fireplace None
  • APPLIANCES Dishwasher, Electric Range, Refrigerator
  • other interior Features Crown Molding, High Ceilings 9 ft Lower, High Ceilings 9 ft Main

Area & Lot

  • Status For Sale
  • Living Area1,201 Sq.Ft.
  • Total Area1,201 Sq.Ft.
  • Lot Area1,202.26 Sq.Ft.
  • MLS® ID7861300
  • TypeTownhouse
  • YEAR BUILT2008
  • NeighborhoodSandy Springs
  • Architecture StylesModern, Townhouse, Traditional
  • Water FrontageNone
  • View DescriptionTrees/Woods
  • Elementary SchoolWoodland - Fulton
  • Middle SchoolSandy Springs
  • High SchoolNorth Springs

Exterior

  • STORIES2
  • Garage Space1.0
  • water SourcePublic
  • utilitiesCable Available, Electricity Available, Natural Gas Available, Phone Available, Sewer Available, Underground Utilities, Water Available
  • PoolNone
  • roofComposition
  • lot featuresOther
  • parkingAssigned, Attached, Drive Under Main Level, Driveway, Garage, Garage Door Opener, Garage Faces Rear
  • HEAT TYPECentral, Natural Gas, Zoned
  • AIR CONDITIONINGCeiling Fan(s), Central Air, Electric, Zoned
  • sewerPublic Sewer
  • SubstructureConcrete Perimeter
  • Disability FeaturesNone
  • security FeaturesSmoke Detector(s)
  • Green featuresNone
  • other exterior FeaturesBalcony, Courtyard, None

Financial

  • Sales Price$375,000
  • Real Estate Tax $3,235/yr
  • HOA $283/mo
image

Schedule a Showing

We would love to show you our beautiful property. Please select your preferred date and time below. An agent will be in touch shortly to confirm your appointment.

Schedule a Showing

We would love to show you our beautiful property. Please select your preferred date and time below. An agent will be in touch shortly to confirm your appointment.

Thank you for your interest in 881 Perennial Drive, Sandy Springs, GA 30328. We are reviewing your request and will be in touch shortly!

Mortgage Calculator

Estimate your monthly mortgage payment, including the principal and interest, property taxes, and HOA. Adjust the values to generate a more accurate rate.

All estimates are provided for informational purposes only. Actual amounts may vary.
$0,000 Your Payment 20 15 65
$0,000 Your Payment

Sandy Springs

Explore

Work With Us

At Chapman Hall REALTORS® Alpharetta, our forward-thinking brokerage model is designed to elevate your success. Our strong sales performance reflects a culture built on excellence, strategy, and results.

It’s time to stop surrendering your hard-earned commissions. Take the next step in your real estate career and align with a brokerage that truly values your expertise and independence.

Discover the advantage of a refined, agent-focused experience—crafted to support your growth without compromise.

Contact us at (678) 242-5233 or email [email protected] to learn more about becoming part of our team.

Follow Me on Instagram